Virtual Design Studio
Concept to Completion™
Love the design? Build it as-is or customize it to fit your family's lifestyle.
Categories
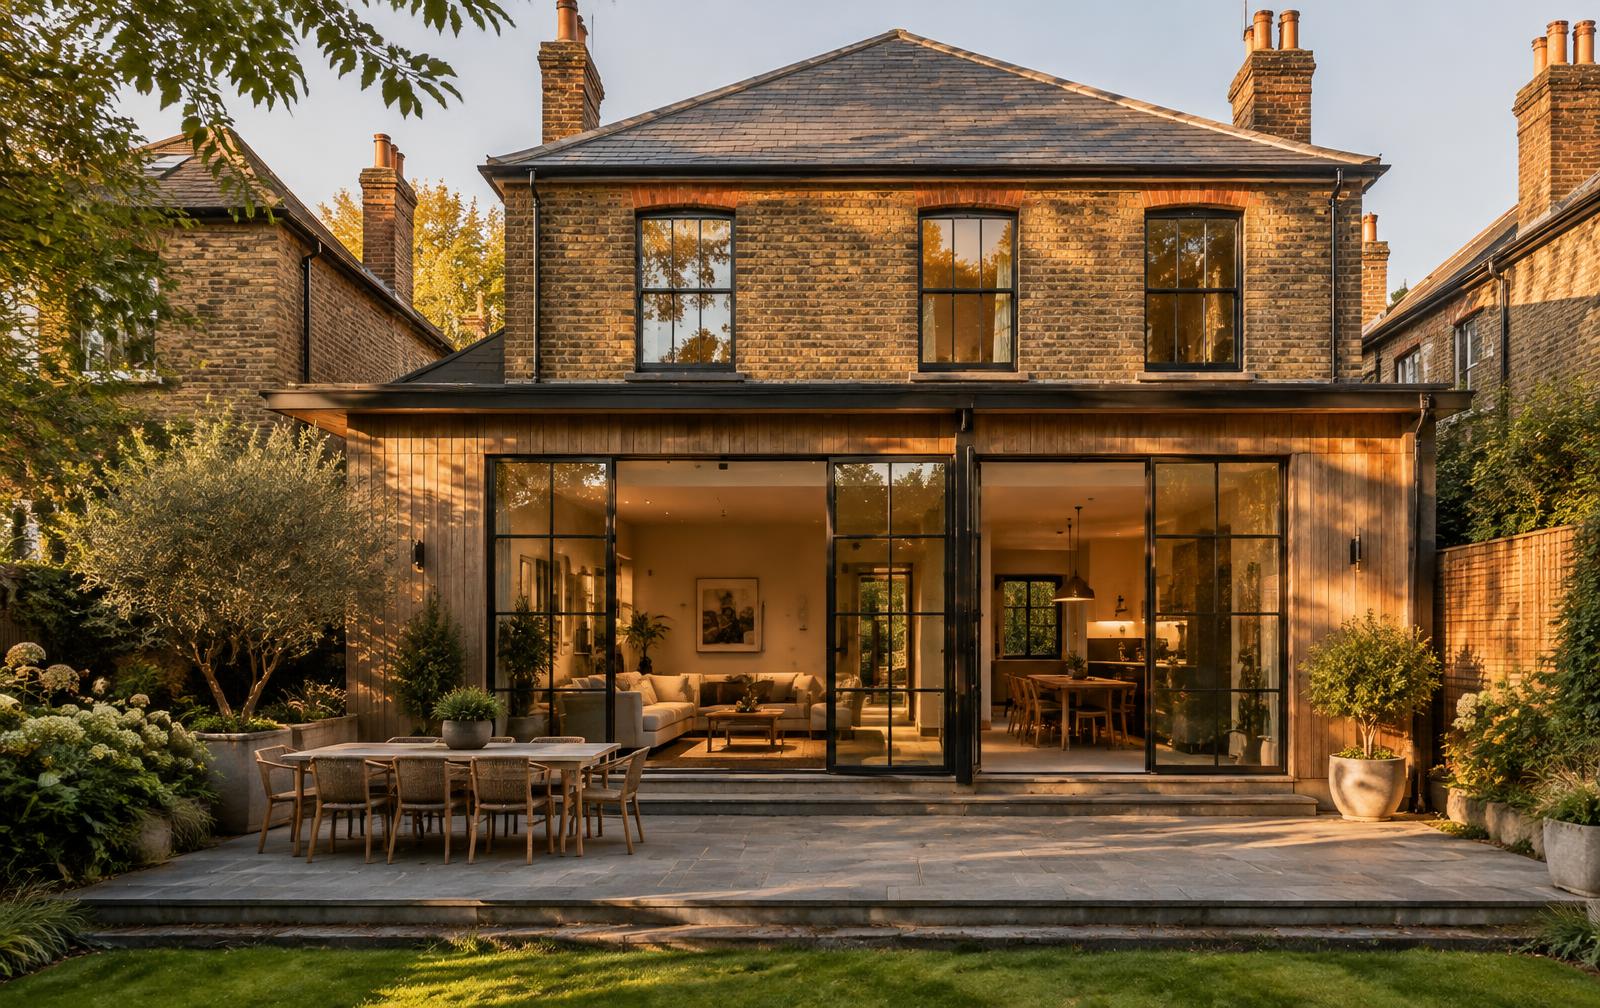
Home redefined
Home remodel, renovation & addition
Layouts that honor the existing house and add modern function — so the new work feels original.
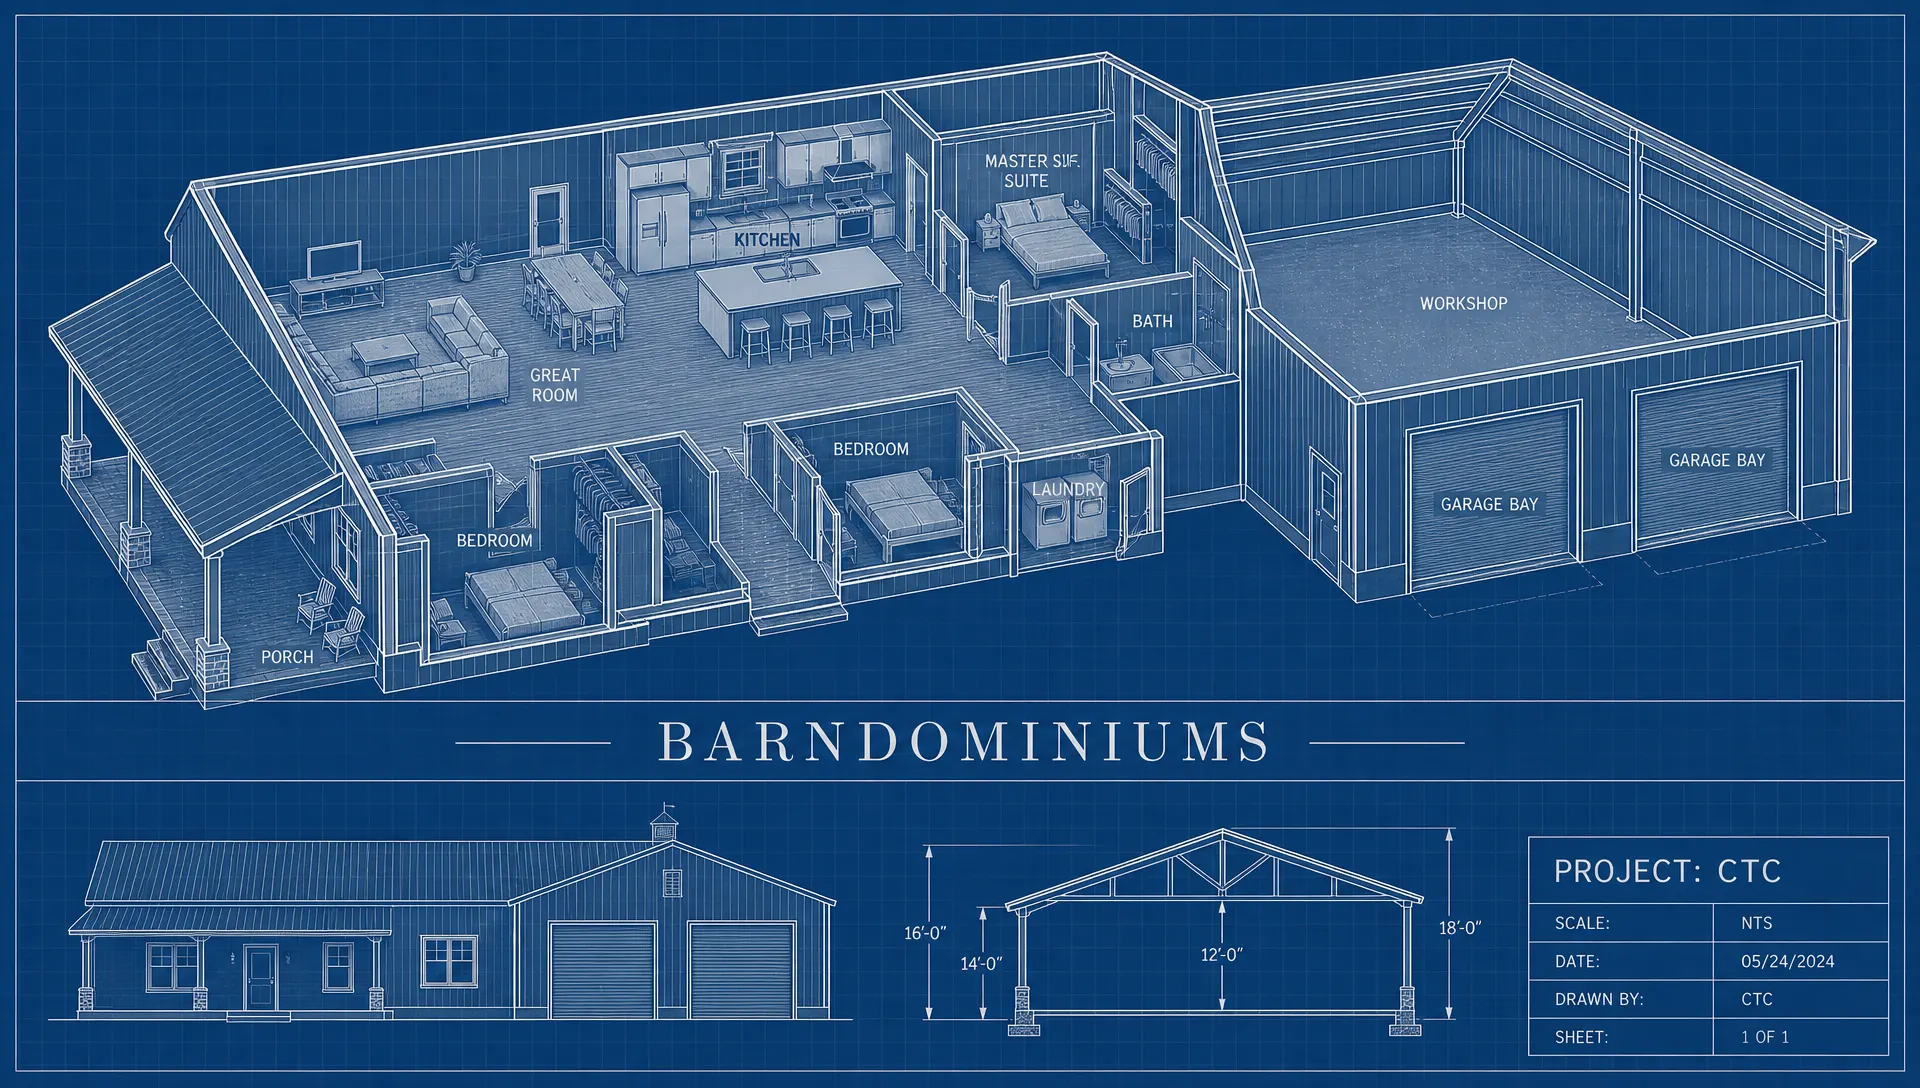
Barndominiums
Modern living meets rustic volume. Open-concept living with garage/workshop bays for work, storage, and recreation.
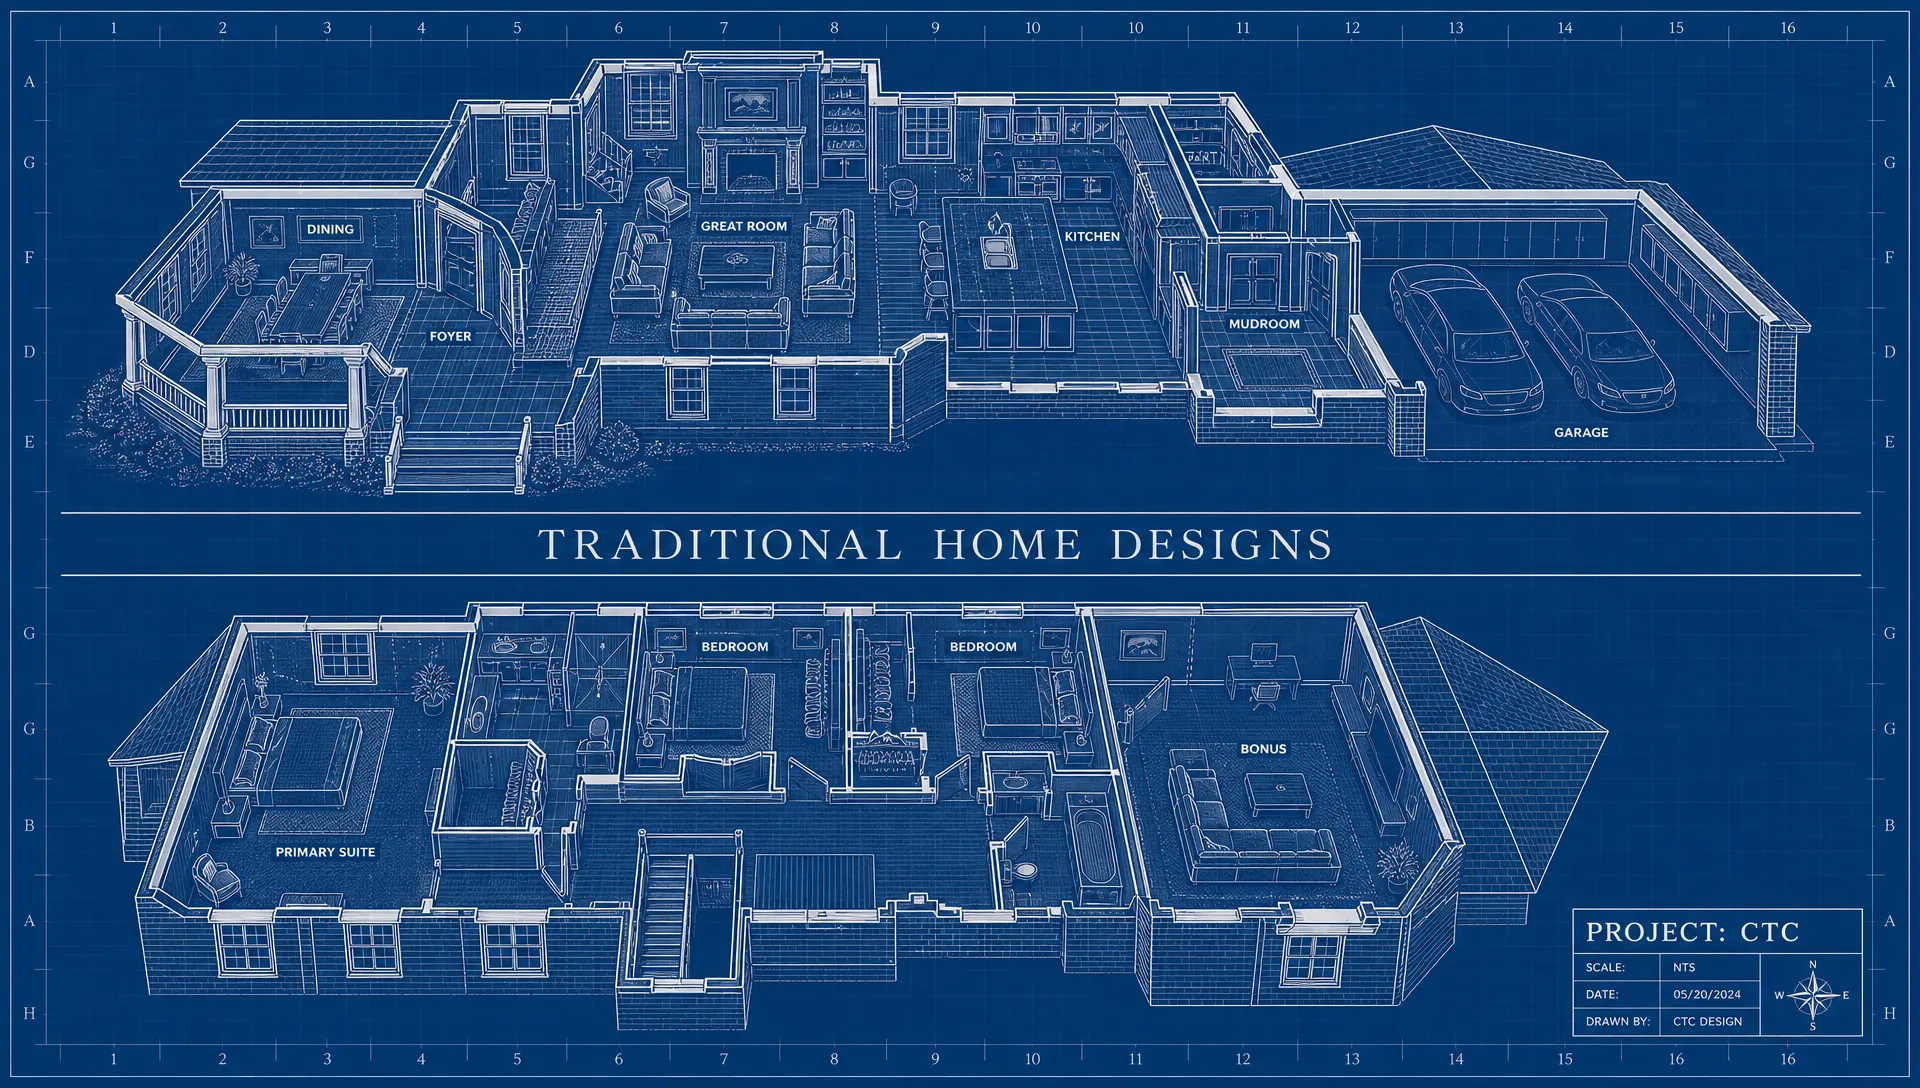
Traditional home designs
Classic construction, contemporary floor plans — family homes to larger estates.
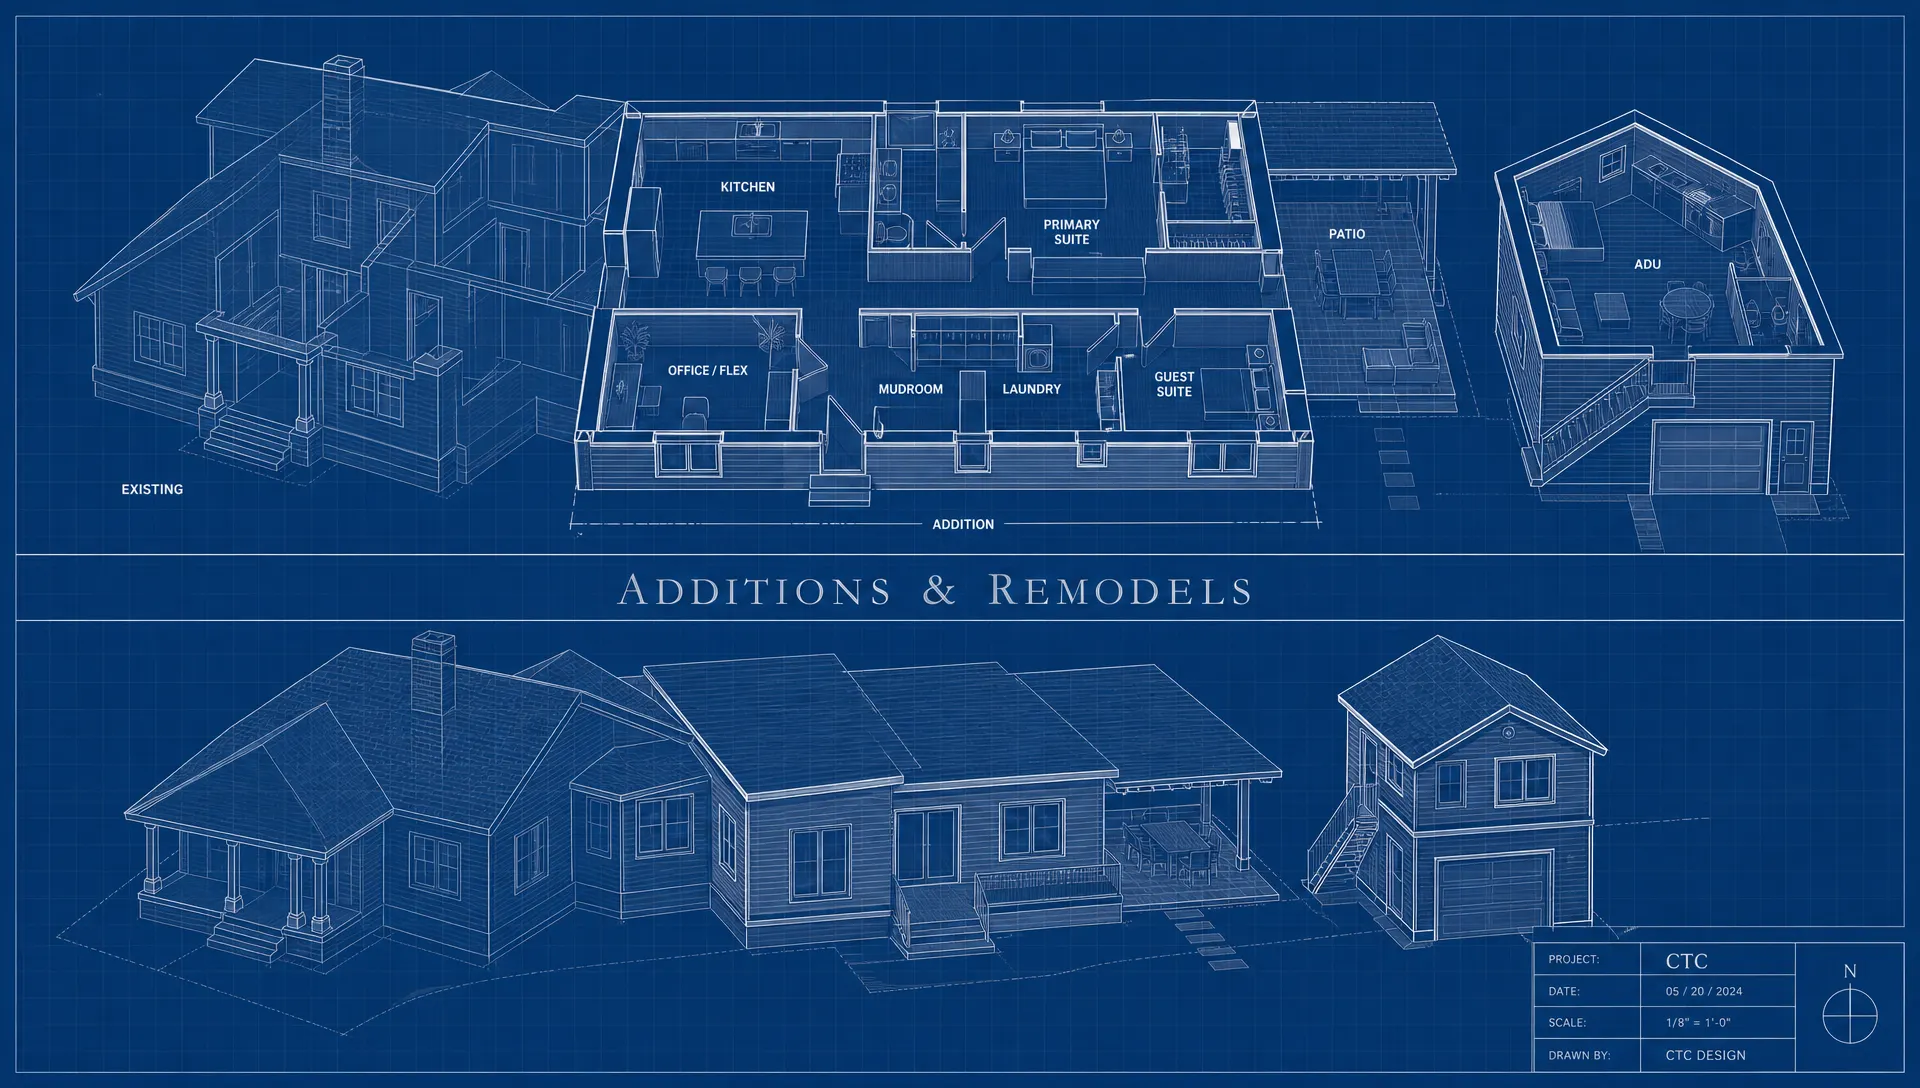
Additions & remodels
Expand the home's potential. Layouts that honor existing character and add modern function so the addition feels original.
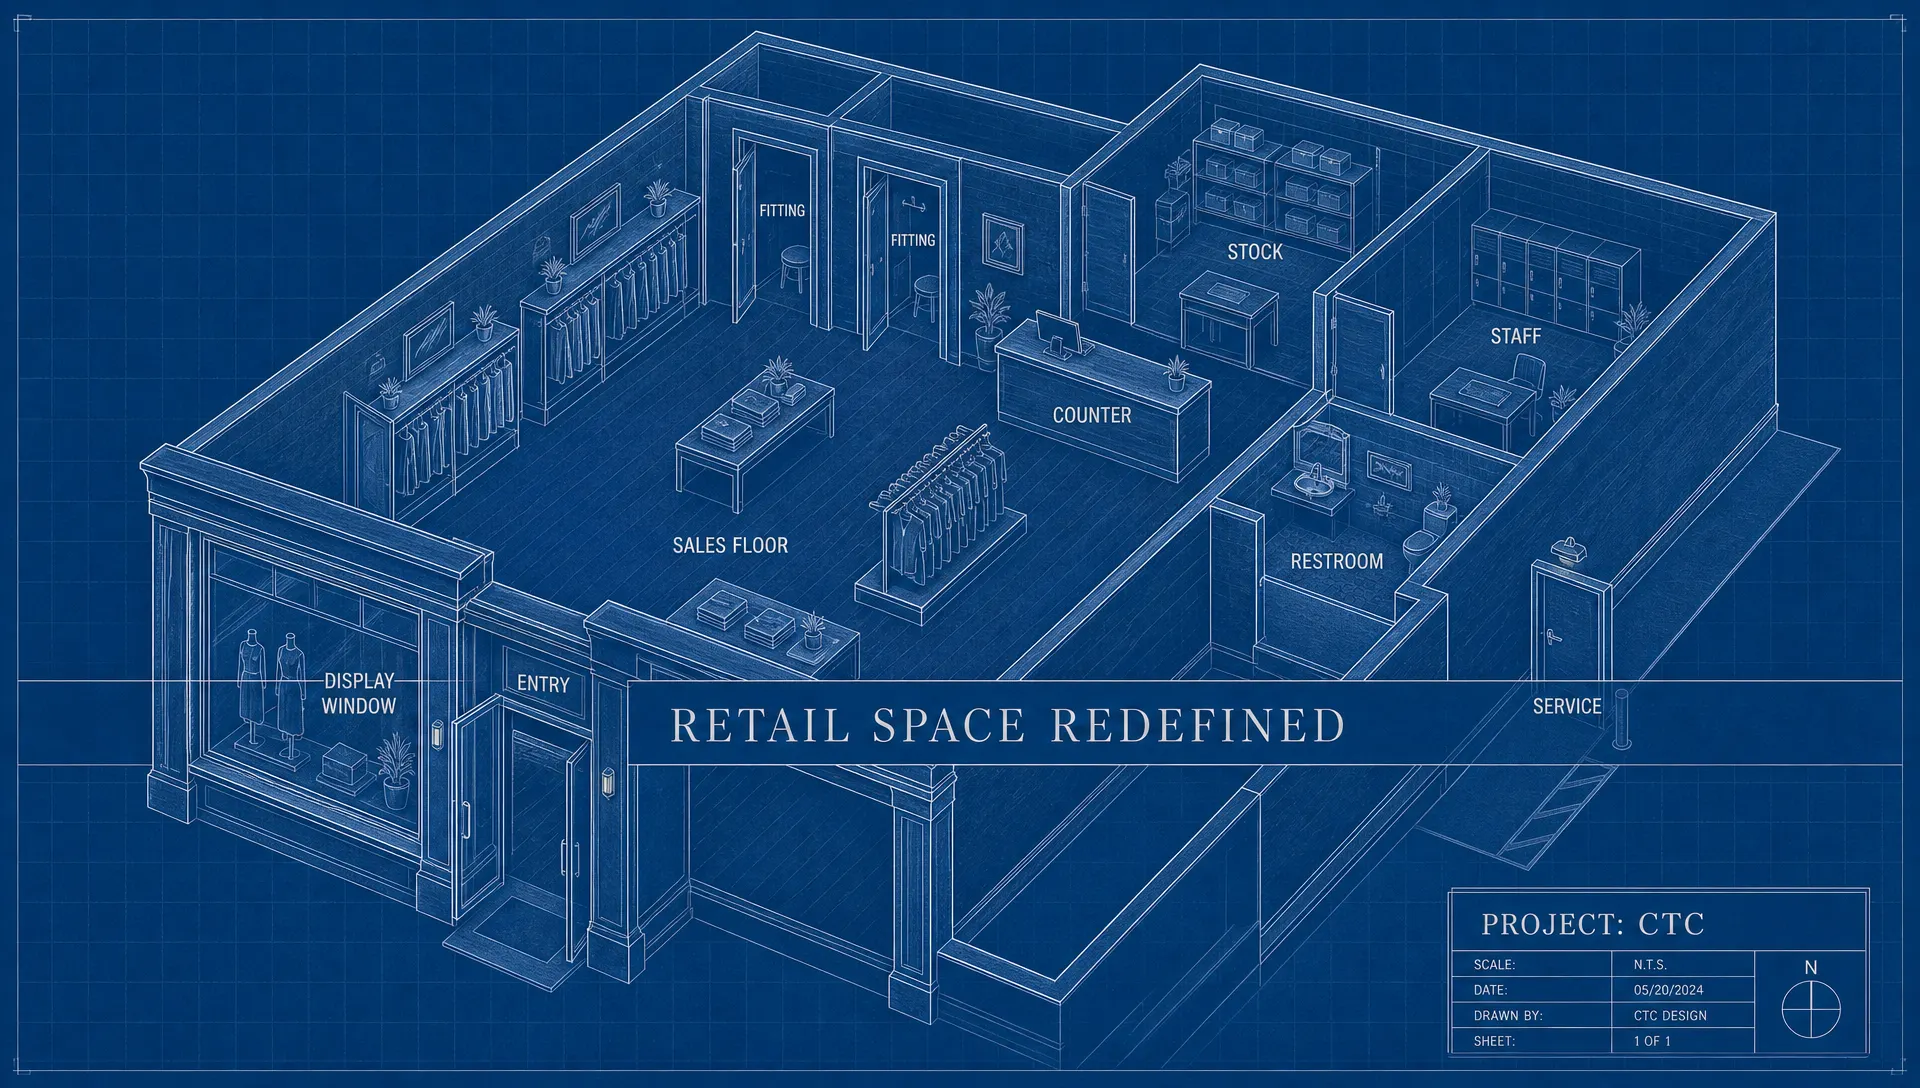
Retail space
Storefronts and boutique interiors with hospitality flow, brand, back-of-house, and durable finishes. Concept through opening direction.
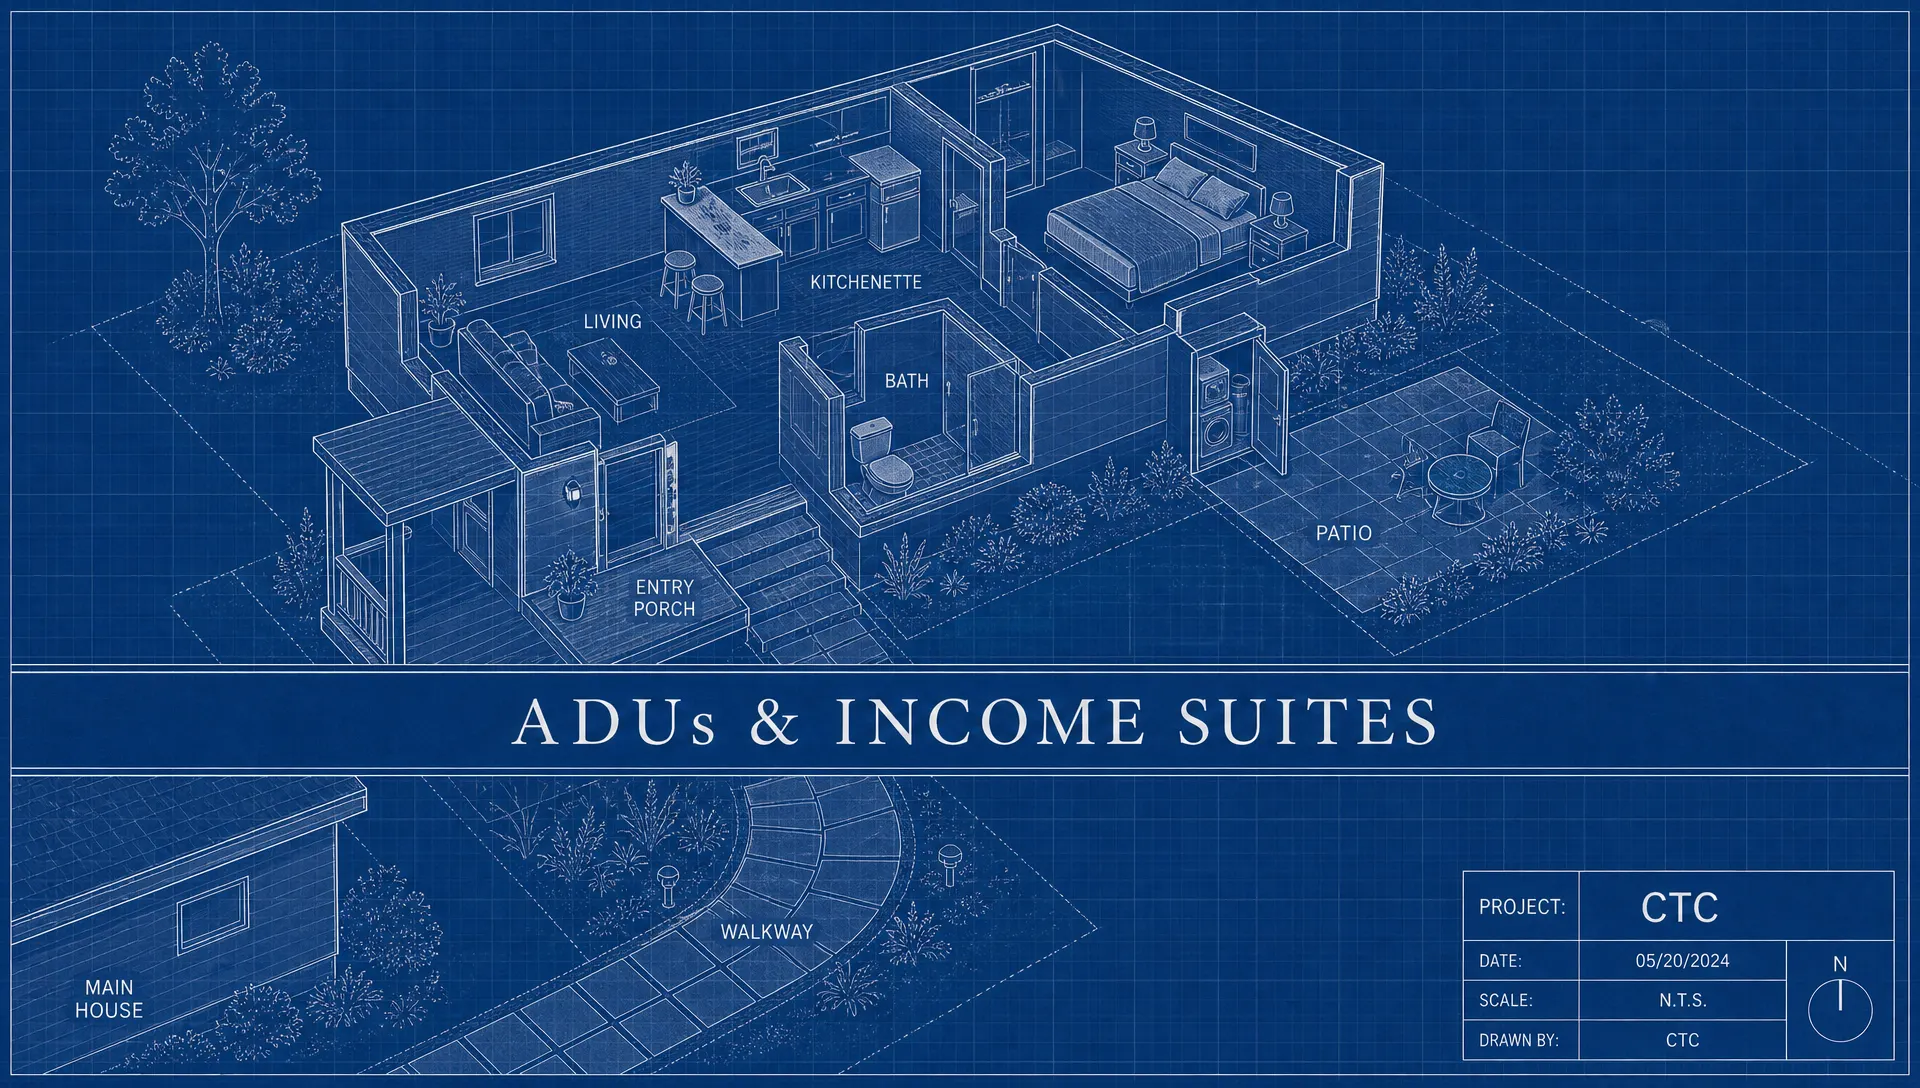
ADUs & income suites
Secondary living or income suites planned with the property — light, access, privacy, and connection to the main house.
Studies
Pick a study, answer two questions, tap A or B — the drawing changes.
A1 · Barndominium · 2026
Living wing on one end, working shop on the other, one roofline.
01 What are you planning?
Two bedrooms — the plan stays tight and the great room gets the space.
02 How it meets the street
Doors to the road, straight drive.
03 Layout that fits that pick
Work kitchen, rooms stay rooms.
A1 · 2 bed · Street · Galley
Labeled: Primary · Bath · Bed 2 · Great Room · Dining · Kitchen · Mud · Garage · Shop · Porch · study dimensions, not a survey
What's your pad?
Questions
- What is Concept to Completion™?
- Concept to Completion™ is the design and project-direction practice behind the Virtual Design Studio: boutique advisory, plan direction and coordination for barndominiums, traditional homes, additions and remodels, retail spaces, ADUs and hospitality concepts.
- Are you a general contractor?
- No. Concept to Completion™ is boutique advisory and design planning — not a general contractor and not engineer of record. Licensed local professionals stamp drawings and build the work where required.
- Can I build a plan exactly as shown?
- Yes. Love the design? Build it as-is or customize it to fit your family's lifestyle — layouts, bedroom counts, shop sizes and elevations are all adjustable during design direction.
- Do you work remotely?
- Yes. The Virtual Design Studio works remotely with clients and their local trades across North Texas, Chicagoland and the California coast, with coordination handled in scheduled working sessions.
- What hospitality work informs this?
- Surfer Rose in Santa Monica, Cliffdiver in Malibu, and Chicago hospitality and retail direction — concept through opening. That operating experience shapes how residential projects are sequenced.
Contact
Discuss your project
Bring a lot, a floor plan, or a rough idea on a napkin. One conversation to define scope, sequence and what gets decided first.
Discuss your project