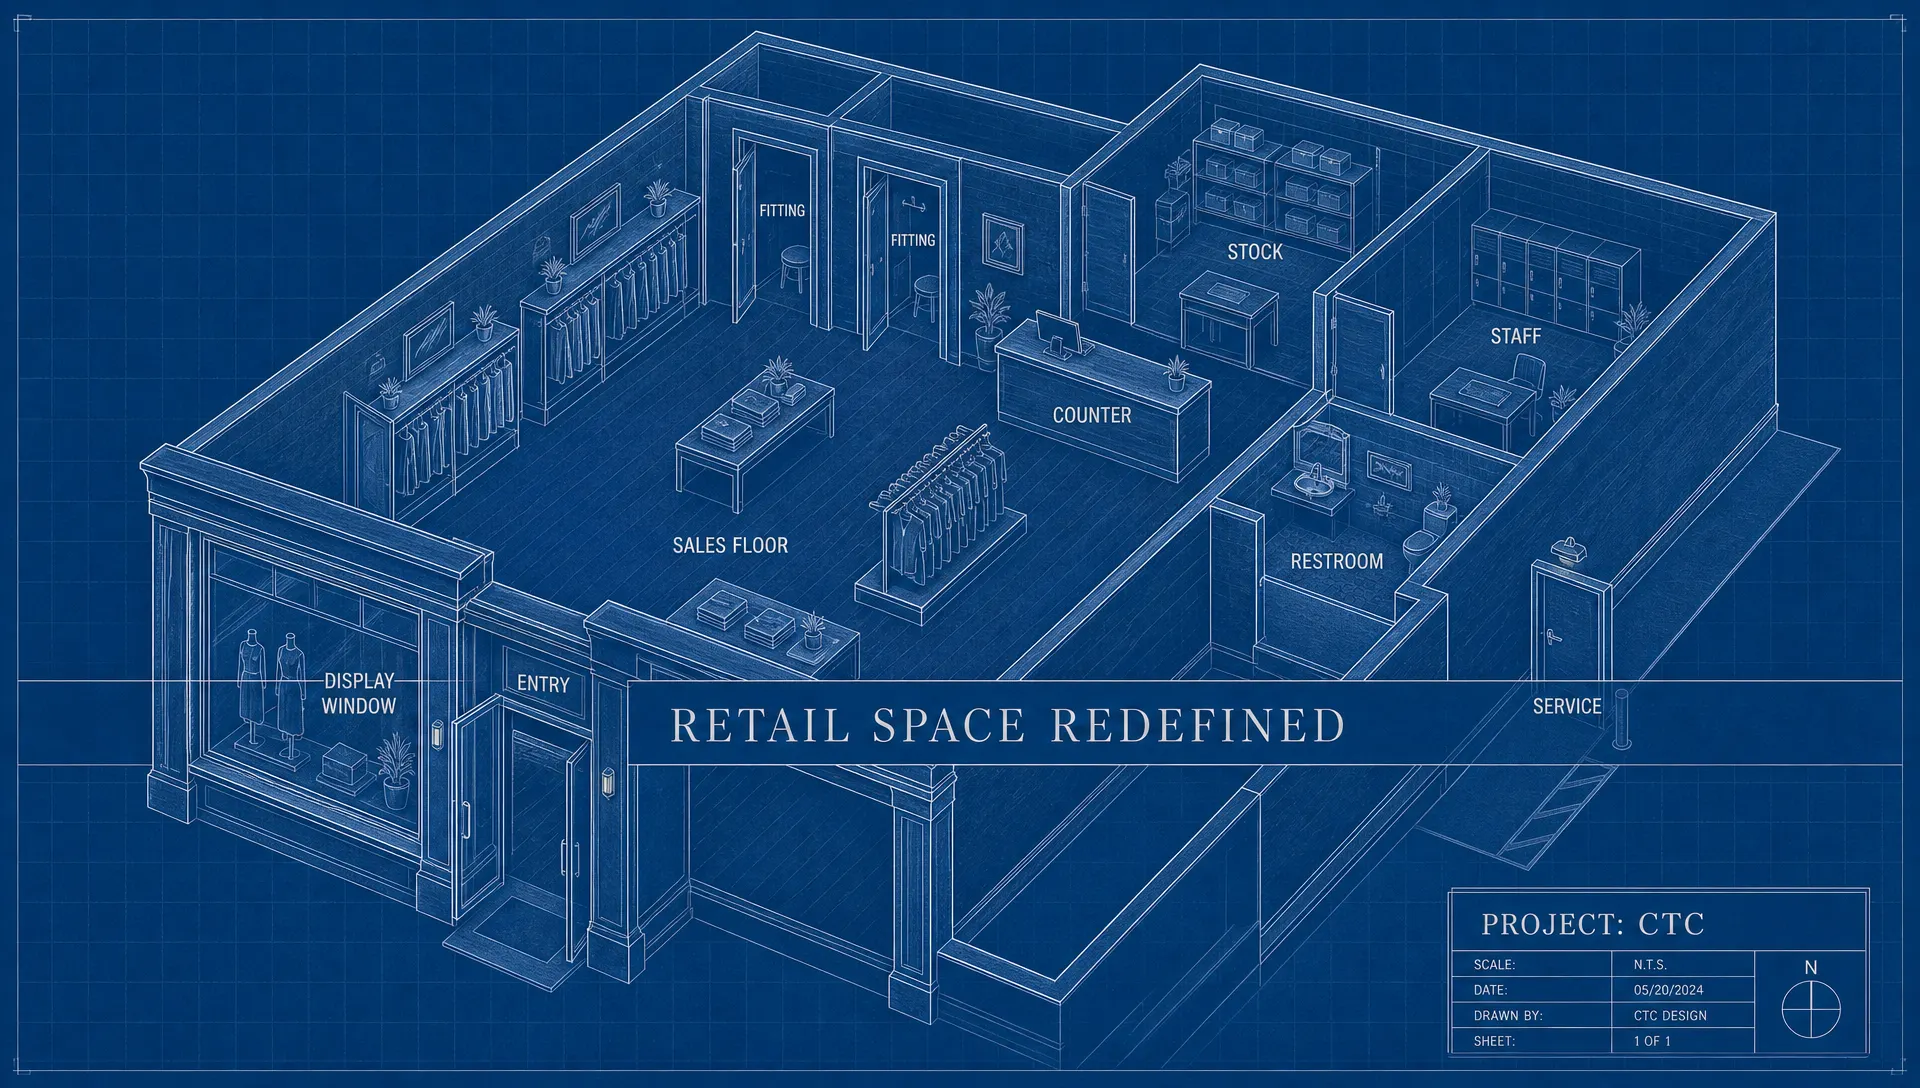
Retail space redefined
Storefronts and boutique interiors with hospitality flow, brand, back-of-house, and durable finishes. Concept through opening direction.
Love the design? Build it as-is or customize it to fit your family's lifestyle.
Studies
Answer two questions, tap a package — the drawing changes.
HK Retail · Retail · 2026
Retail is hospitality with inventory. The plan starts at the door.
01 What are you planning?
Dining plus a real kitchen, back-of-house and two restrooms.
02 How it meets the street
Display window on one street, entry at the glass.
03 Layout that fits that pick
Dining and bar in front, kitchen and BOH behind.
HK Retail · Restaurant · Storefront · Kitchen
Labeled: Storefront · Counter · Kitchen · BOH · Stock · Staff · Restroom · study dimensions, not a survey
What's your pad?
Common scopes
- Storefront and display-window direction
- Sales-floor circulation and fixture planning
- Counter, POS and wrap-station placement
- Fitting rooms and guest restrooms
- Back-of-house stock, staff and service flow
- Durable finish and material schedules
- Lighting layers and brand expression
- Opening sequence and vendor coordination
Questions
- Do you work with hospitality operators?
- Yes. Hospitality experience directly informs retail flow — Surfer Rose in Santa Monica, Cliffdiver in Malibu, and Chicago hospitality and retail direction, concept through opening.
- Is permitting included?
- Permitting is coordinated, not stamped here. Local architects and engineers of record produce stamped documents where the jurisdiction requires them.
Contact
Discuss your project
Bring a lot, a floor plan, or a rough idea on a napkin. One conversation to define scope, sequence and what gets decided first.
Discuss your project