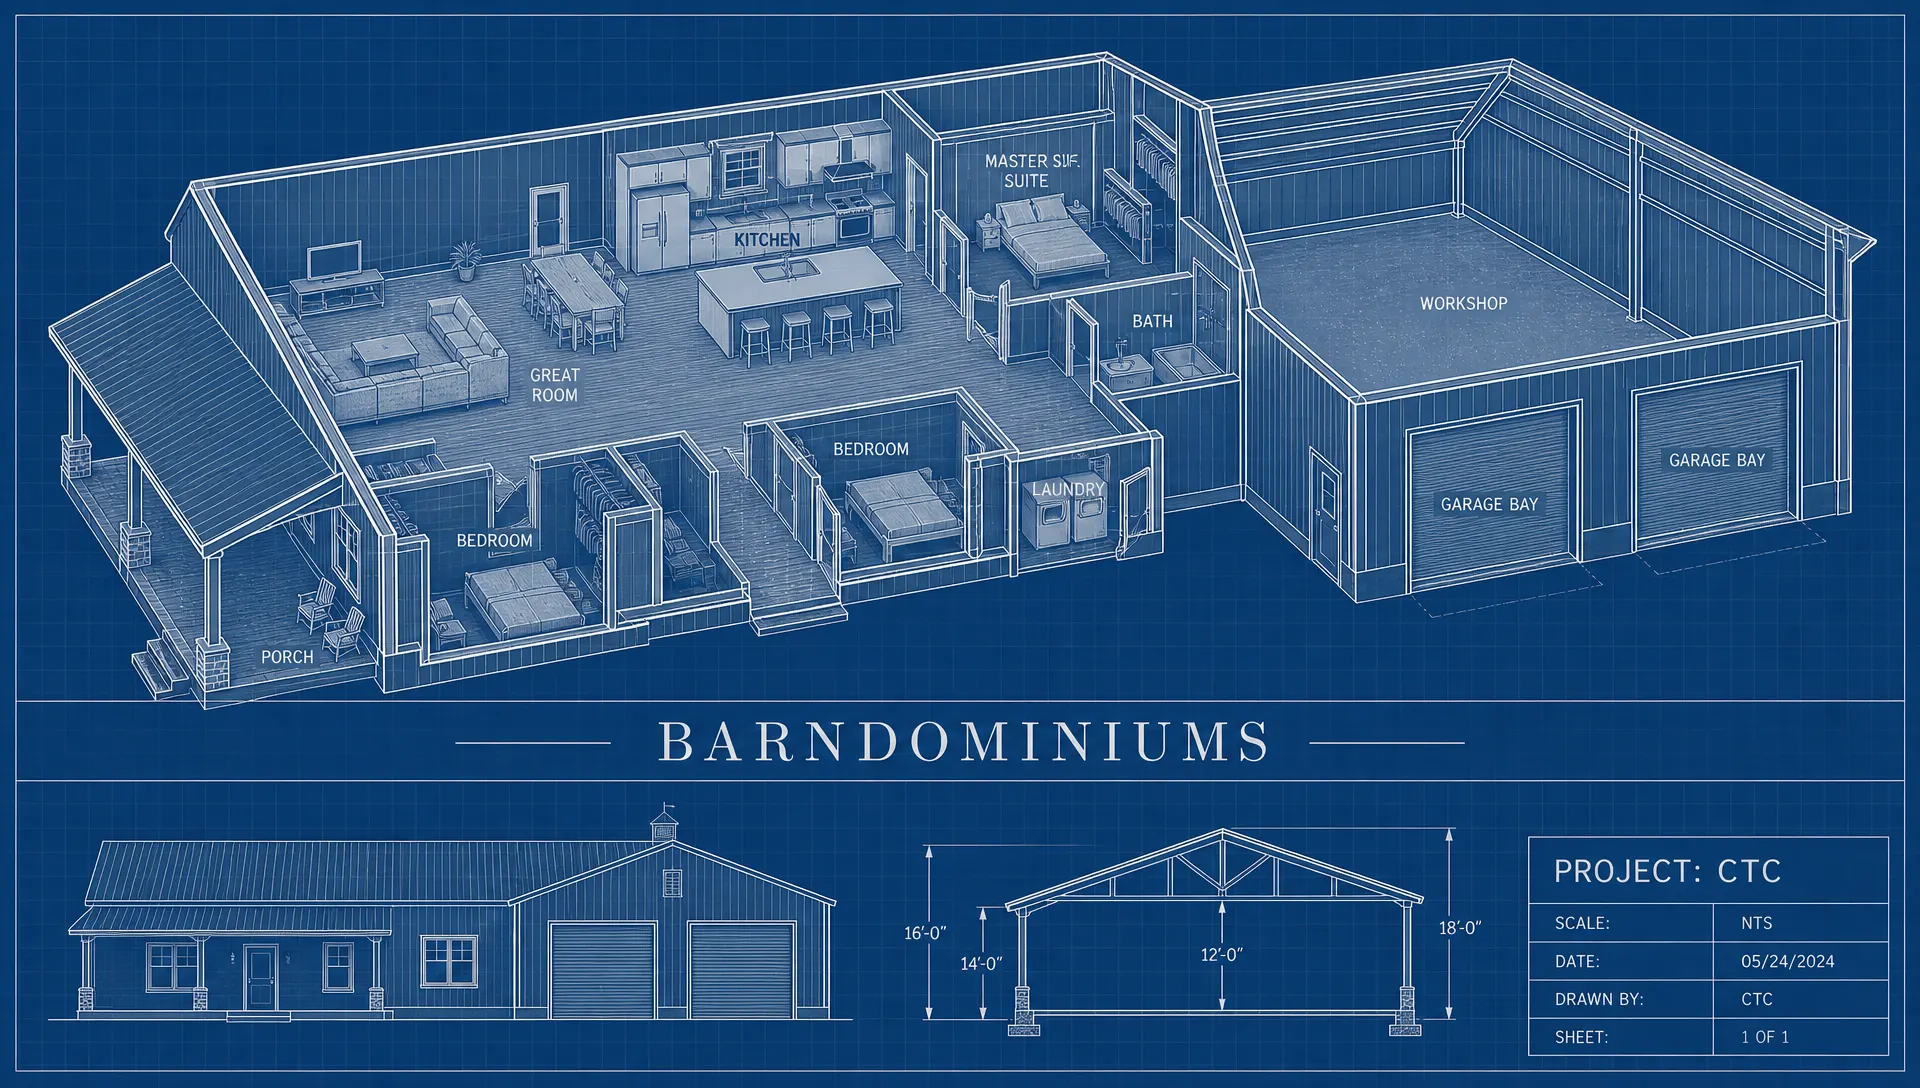
Barndominium designs
Modern living meets rustic volume. Open-concept living with garage/workshop bays for work, storage, and recreation.
Love the design? Build it as-is or customize it to fit your family's lifestyle.
Studies
Answer two questions, tap a package — the drawing changes.
A1 · Barndominium · 2026
Living wing on one end, working shop on the other, one roofline.
01 What are you planning?
Two bedrooms — the plan stays tight and the great room gets the space.
02 How it meets the street
Doors to the road, straight drive.
03 Layout that fits that pick
Work kitchen, rooms stay rooms.
A1 · 2 bed · Street · Galley
Labeled: Primary · Bath · Bed 2 · Great Room · Dining · Kitchen · Mud · Garage · Shop · Porch · study dimensions, not a survey
What's your pad?
Common scopes
- Open great room, kitchen and dining as one volume
- Shop and garage bays with direct interior access
- Master suite separation from secondary bedrooms
- Mudroom, laundry and drop-zone planning
- Covered porches and outdoor living
- Loft, bonus and flex space over the living wing
Questions
- Can a barndominium plan be adjusted to my lot?
- Yes. Orientation, porch placement, shop size and bedroom count are all adjusted during design direction, then documented for your local design professional and permitting.
- Do you provide engineered or stamped drawings?
- No. Concept to Completion™ is boutique advisory and design planning — not general contracting and not engineer of record. Local stamped drawings are produced by a licensed professional in your jurisdiction where required.
Contact
Discuss your project
Bring a lot, a floor plan, or a rough idea on a napkin. One conversation to define scope, sequence and what gets decided first.
Discuss your project