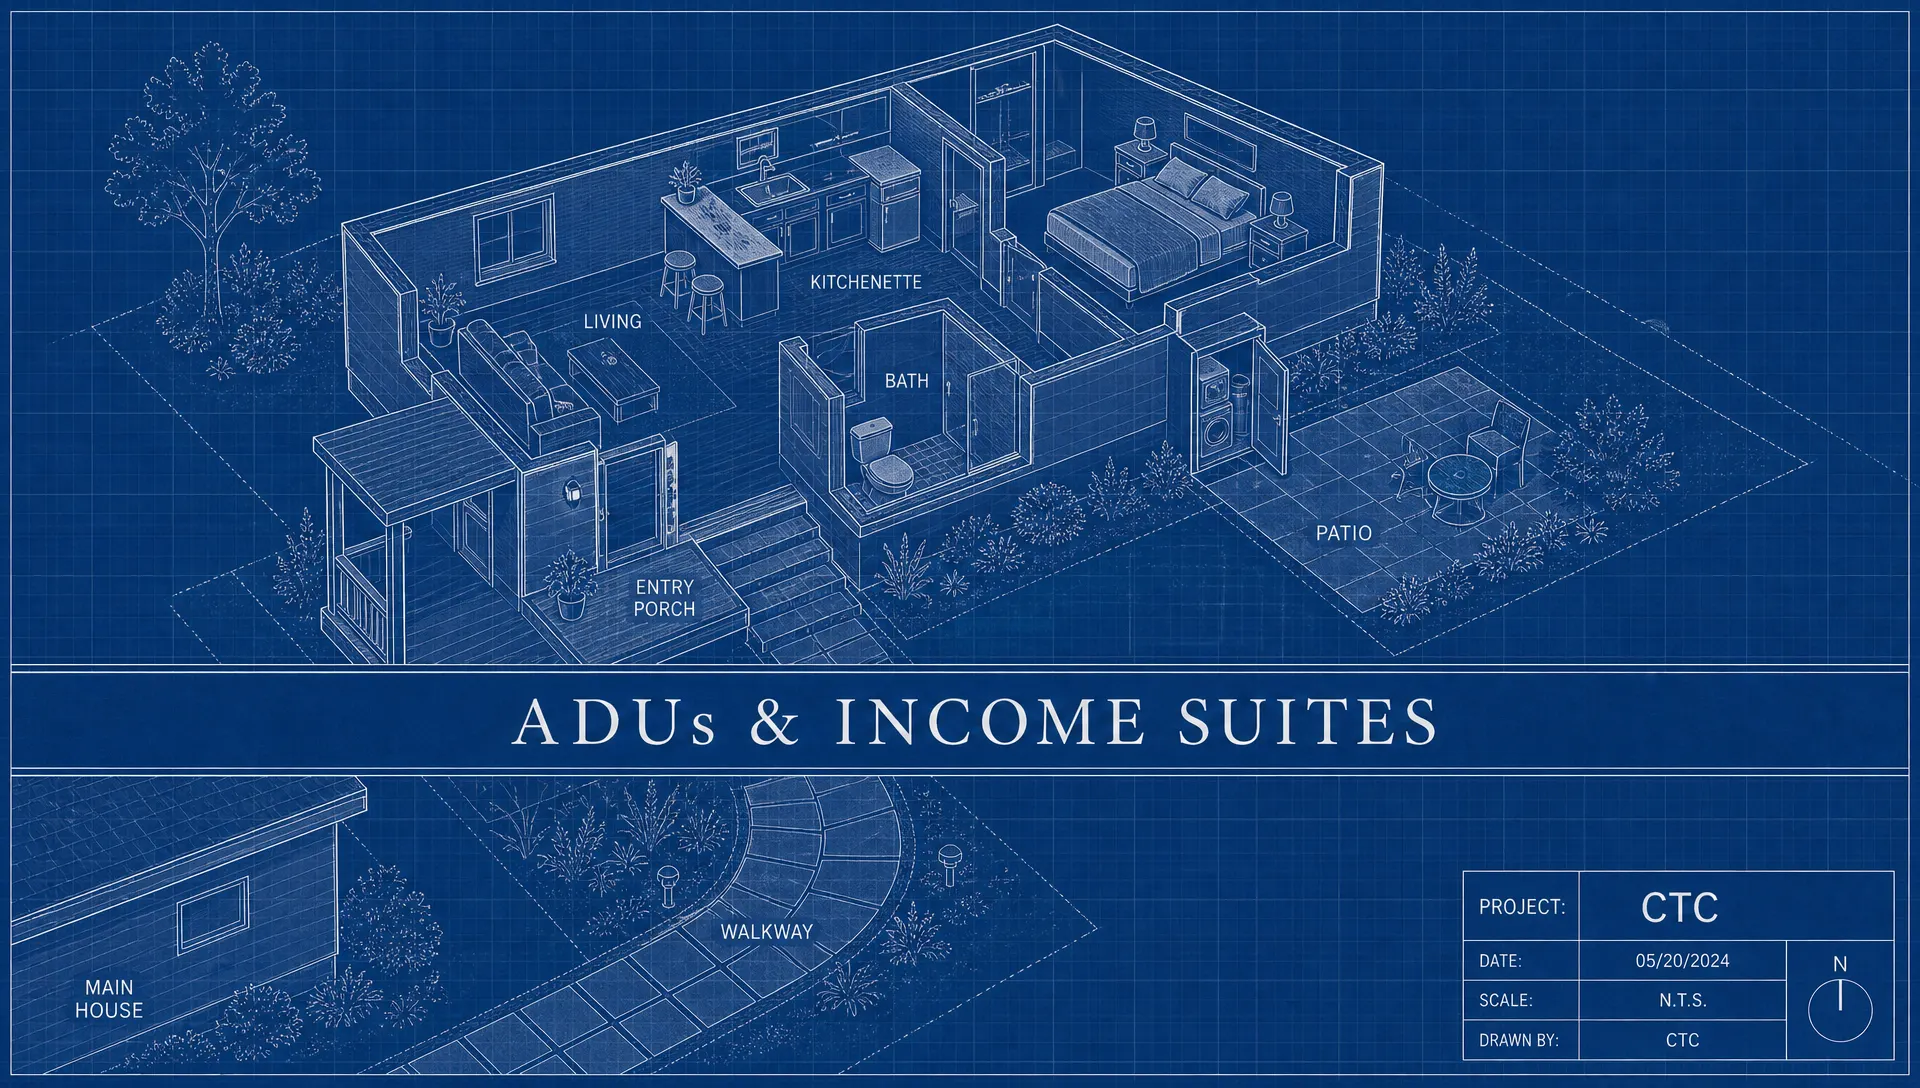
ADUs & income suites
Secondary living or income suites planned with the property — light, access, privacy, and connection to the main house.
Love the design? Build it as-is or customize it to fit your family's lifestyle.
Studies
Answer two questions, tap a package — the drawing changes.
HK ADU · ADU / income suite · 2026
A small building with big adjacency questions — door, windows, walkway.
01 What are you planning?
One coach house behind the main house.
02 How it meets the street
Coach house set behind the main house.
03 Layout that fits that pick
Living and kitchen front, bed and bath behind.
HK ADU · Detached · Rear yard · One bed
Labeled: Living · Kitchen · Bed · Bath · Porch · Utility · Stair · study dimensions, not a survey
What's your pad?
Common scopes
- Detached, attached and garage-conversion ADUs
- Private entry, walkway and parking approach
- Light, privacy and window alignment with the main house
- Kitchenette, bath and laundry planning
- Utility routing and service access
- Patio, landscape buffer and outdoor privacy
Questions
- Are ADUs allowed on my property?
- It depends on your municipality, lot and setbacks. We plan the design intent and flag what has to be verified locally before drawings go to permit.
- Can an ADU match the main house?
- Yes — matching roof pitch, siding, trim and window proportion is part of the design direction so the suite reads as part of the property, not an add-on.
Contact
Discuss your project
Bring a lot, a floor plan, or a rough idea on a napkin. One conversation to define scope, sequence and what gets decided first.
Discuss your project